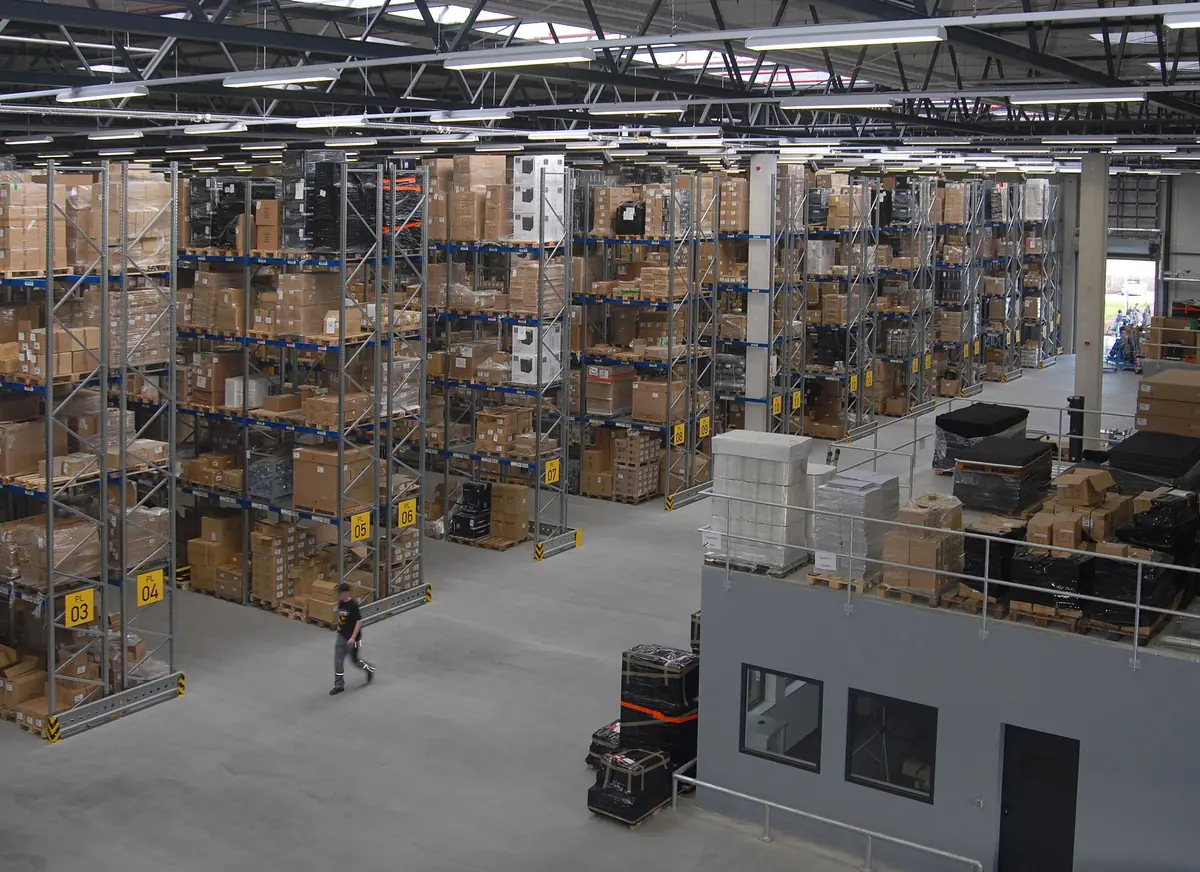
Warehouse Rodent Pressure Points
A warehouse gives rodents a different kind of opportunity from a house or a small shop. The building is large, doors open all day for deliveries, goods sit still for long stretches, and outside walls and yard edges can go weeks without a close look. A single sighting near one dock can mean passing activity, or an established route along a wall line nobody has mapped yet. The work here is built to tell those two situations apart over time.
This page covers storage and distribution premises in Detroit: the pressure points an audit checks first, how a monitoring grid is laid out, what the check records should show, and the contract shapes warehouses usually choose between. It sits under the broader commercial service overview, which covers commercial premises in general.
An audit starts where rodents are most likely to enter, travel and settle. In a warehouse those places repeat from building to building, even though layout, stored goods and shell condition change the details every time. Three areas carry most of the pressure, and each one needs its own check.
Dock Doors
Dock doors are the busiest openings in the building and the hardest to keep closed. Doors cycle open for trailers, sit raised during loading, and often leave gaps at the corners, at the leveler pit or where a seal has worn or split. A rodent travelling the outside wall line meets those gaps at ground level. The audit checks each door closed, looks at the seal and corners, and notes doors that stay open longest. Pallets, wrap and waste staged beside a dock add shelter and food traces next to the opening. Where a gap is found, the record should name the door by number or position, so the repair and the recheck point at the same place.
Racking Voids and Stored Goods
Inside, racking creates long, quiet runs. The space behind and beneath racking, the ends of aisles, and voids beside columns or wall panels give rodents covered routes across the floor. Stored goods add the second half of the problem. Cartons, bagged material and food or feed products can show gnaw marks, droppings or nesting material long before anyone sees an animal in an open aisle. Slow moving stock is checked first, along with low bays, damaged cartons and corners where returns collect. The audit maps signs by aisle and bay, because a pattern along one run points to a route and an entry point, while scattered signs point somewhere else.
Perimeter Harborage
Detroit law at section 8-15-105 requires every building and exterior property to be kept free of rodent harborage and infestation, and the city code at section 8-15-3 defines rat harborage as any condition under which rats may find shelter or protection. On warehouse premises that definition applies at scale: overgrown vegetation against walls, stored pallets and equipment left in one place, waste areas and gaps under fencing can all hold shelter along the perimeter. Detroit also carries a large amount of vacant land, with more than 100,000 vacant lots and over 18 square miles of vacant land, according to Detroit Future City in October 2025. Where a warehouse borders vacant or lightly kept land, an audit should check that boundary closely, since shelter outside the fence can support activity that then tests the shell. The grid is planned from what the audit actually finds on and around your premises.
The Monitoring Grid: Stations, Check Cadence, and Trend Logs
A monitoring grid is how rodent control for warehouses detroit stays measurable at warehouse scale. A grid is a fixed, numbered set of monitoring stations placed on a plan of the site, checked in the same order each visit, with every check written into a log. Because stations stay in known positions, results can be compared visit to visit, and a change at one station means something specific about that part of the building.
Station placement follows the pressure points. Outside stations run along the perimeter wall line, near dock doors, waste areas and any harborage the audit found. Inside stations cover dock aprons, racking aisle ends, utility rooms and wall lines near stored goods. Each station is numbered and marked on a site map, and the map is part of the record you hold. If signs appear away from the grid, or a repair closes an entry point, stations can be added or moved, and the map is updated so the log still matches the building.
Check cadence is set per site, after the audit, and this page promises no fixed schedule. The findings drive the interval: how much activity was found and where, how many docks the building runs, what is stored, door seal and shell condition, and any reporting cycle the records need to fit. A quiet building with a sound shell will usually need a different interval from a building with active signs at two docks and harborage along one wall. The agreed cadence should be written into the scope before the programme starts, along with what triggers a review of it, such as fresh signs between checks, a change in stored goods, or building work that opens new gaps. If a provider quotes a cadence before anyone has walked the site, ask what findings it rests on.
Trend logs turn individual checks into a picture over time. Each check records the station number, the date, what was found, from no activity to droppings, gnawing, bait take or a catch, and any condition worth fixing, such as a damaged door seal. Read together, the entries show whether activity is rising, falling or moving, for example from the perimeter toward a dock. That trend guides the next step: hold the grid, tighten checks in one zone, repair a named entry point, or clear a harborage condition and recheck it.
Run a warehouse in Detroit and need a monitoring grid with a paper trail behind it? Call now, describe your docks, racking and stored goods, and get a site audit scoped before any programme is agreed.
Call (313) 555-0100Documentation for Audits, Landlords, and Insurers
Warehouses are often asked to show pest control records to someone else: an auditor working through a customer or industry scheme, a landlord checking that a lease obligation is being met, or an insurer asking how a storage risk is managed. This page makes no promise about the outcome of any audit or claim. What a well run programme can provide is a complete, dated paper trail that shows what was checked, what was found and what was done next.
A complete record set should include the site map with numbered stations, the dated check record for each station, the trend log summary across visits, notes on entry points and harborage conditions, and the corrective actions taken or recommended, with dates. When a repair is recommended, for example a dock door seal, the record should show when it was raised and whether a later check confirmed the fix. Before a programme starts, confirm which documents you will receive, how often summaries are issued, and how far back records are kept, and get that format written into the scope. Jobs booked through this site are fulfilled by an independent, Michigan-licensed pest control operator, and site records come from that operator as the work is performed.
Contract Shapes for Warehouse Premises
Warehouse agreements generally take one of two shapes, and the right choice depends on what the audit finds and what your documentation needs to show. The shapes are described here so you can compare proposals. Specific terms belong in the written scope for your site, agreed after the audit, and no term should be assumed from this page.
The first shape is a per-visit arrangement. Each visit is scoped and agreed on its own, covering a defined set of stations and areas, the checks performed, and the record issued for that visit. This shape can suit a building dealing with a single, contained problem, or a site that wants an initial grid check before committing to anything recurring. Its limit is continuity: trend logs only build up if visits keep happening in a planned sequence, and gaps between visits leave gaps in the record an auditor will see.
The second shape is a recurring programme. Stations are checked on the agreed cadence, trend logs are reviewed across visits, the map is updated as the building changes, and corrective actions are tracked between visits. This shape suits warehouses that need a continuous paper trail, have ongoing dock and perimeter pressure, or store goods where signs would carry real cost if they spread. Building size, dock count, stored goods, perimeter condition, current activity and reporting format all move the shape of the work. Those same factors are covered with the wider contract and cost factors so you can judge any proposal against them. When you compare rodent control for warehouses detroit proposals, compare the grid map, the cadence and the documents each one includes. To start a scope for your building, use the contact page or call and describe the site, the number of docks and what is stored.
The Monitoring Grid: Stations, Check Cadence, and Trend Logs
- Audit each dock door closed, including seals, corners, leveler pits and doors that stay open longest.
- Check racking voids, aisle ends, low bays, slow moving stock and damaged cartons for gnawing, droppings or nesting.
- Check perimeter harborage: overgrowth against walls, stored pallets and equipment, waste areas and gaps under fencing.
- Place numbered stations on a site map along the perimeter, near dock doors and waste areas, and inside at dock aprons, racking aisle ends, utility rooms and wall lines.
- Set the check cadence after the site audit and write it into the scope, with what triggers a review of it.
- Log each check by station number and date, with what was found and any condition worth fixing.
- Read trend logs across visits to see whether activity is rising, falling or moving.
Service Elements Compared
| Element | What it covers | What the record shows |
|---|---|---|
| Perimeter monitoring | Outside stations run along the perimeter wall line, near dock doors, waste areas and any harborage the audit found. | Each check records the station number, the date and what was found, so perimeter results can be compared visit to visit. |
| Interior trapping | Inside stations cover dock aprons, racking aisle ends, utility rooms and wall lines near stored goods. The audit maps signs by aisle and bay. | A pattern along one run points to a route and an entry point, while scattered signs point somewhere else. |
| Documentation and reports | A site map with numbered stations, a dated check record for each station, a trend log summary across visits, and notes on entry points and harborage with corrective actions taken or recommended. | A complete dated paper trail of what was checked, what was found and what was done next, including when a repair was raised and whether a later check confirmed the fix, for audits, landlords and insurers. |
Related Services
Commercial Rodent Control Detroit MI
Rodent work for apartments, offices and other business premises, built on monitoring, documentation and response, covering docks, waste and storage areas and the records kept for inspections and audits.
Rodent Control for Restaurants Detroit
Work shaped for food premises: dumpster corrals, loading docks, dry storage and grease areas, with monitoring and records that support health inspections, and a plan for signs found just before one.
Rodent Exclusion Detroit MI
Exclusion means sealing every entry point: coal chutes, block and stone foundations, sill plates, porch lines and garage gaps, closed with materials rodents cannot chew through. The step that stops new animals using the same routes.
Frequently Asked Questions
How often are monitoring stations checked?
There is no fixed schedule that fits every warehouse. The check cadence is set after a site audit, based on the activity found, the number of docks, what is stored, the condition of door seals and the building shell, and any reporting cycle the records need to fit. The agreed cadence, and what would trigger a review of it, should be written into your scope before the programme starts.
What reports do we receive?
You should receive a site map with numbered stations, a dated check record for each station, a trend log summary across visits, and notes on entry points and harborage conditions with the corrective actions taken or recommended. Confirm the exact format, how often summaries are issued and how long records are kept with the operator before the programme starts, and have that format written into the scope.
Can you handle multiple docks or sites?
Multiple docks on one premises are handled as zones within a single grid, with stations mapped by dock, aisle and perimeter line. Multiple sites are a different question. Each site needs its own audit, map and scope, so raise every site you want covered on the call and confirm in writing which sites are included before any agreement starts.